Informazioni dal 2013
Immagini dal Rapporto Annuale 2013
Loading...

2013 - Fig 01 - Full Plan 2013

2013 - Fig 02 - Ghio Plan from Silvestrelli

2013 - Fig 03 - Plan of the East Room

2013 - Fig 04 - Plan of the South Room and SW Area of the Site

2013 - Fig 05 - Plan of the Northern Half of the Baths Excavation

2013 - Fig 06 - Plan of the Apse and Furnace 1

2013 - Fig 07 - Plan of the NE Area of the Baths Excavation and Furnace 4

2013 - Fig 08 - Plan of Furnace 1

2013 - Fig 09 - View of Furance 1 from the South

2013 - Fig 10 - View of the Northern Wall of Furnace 1
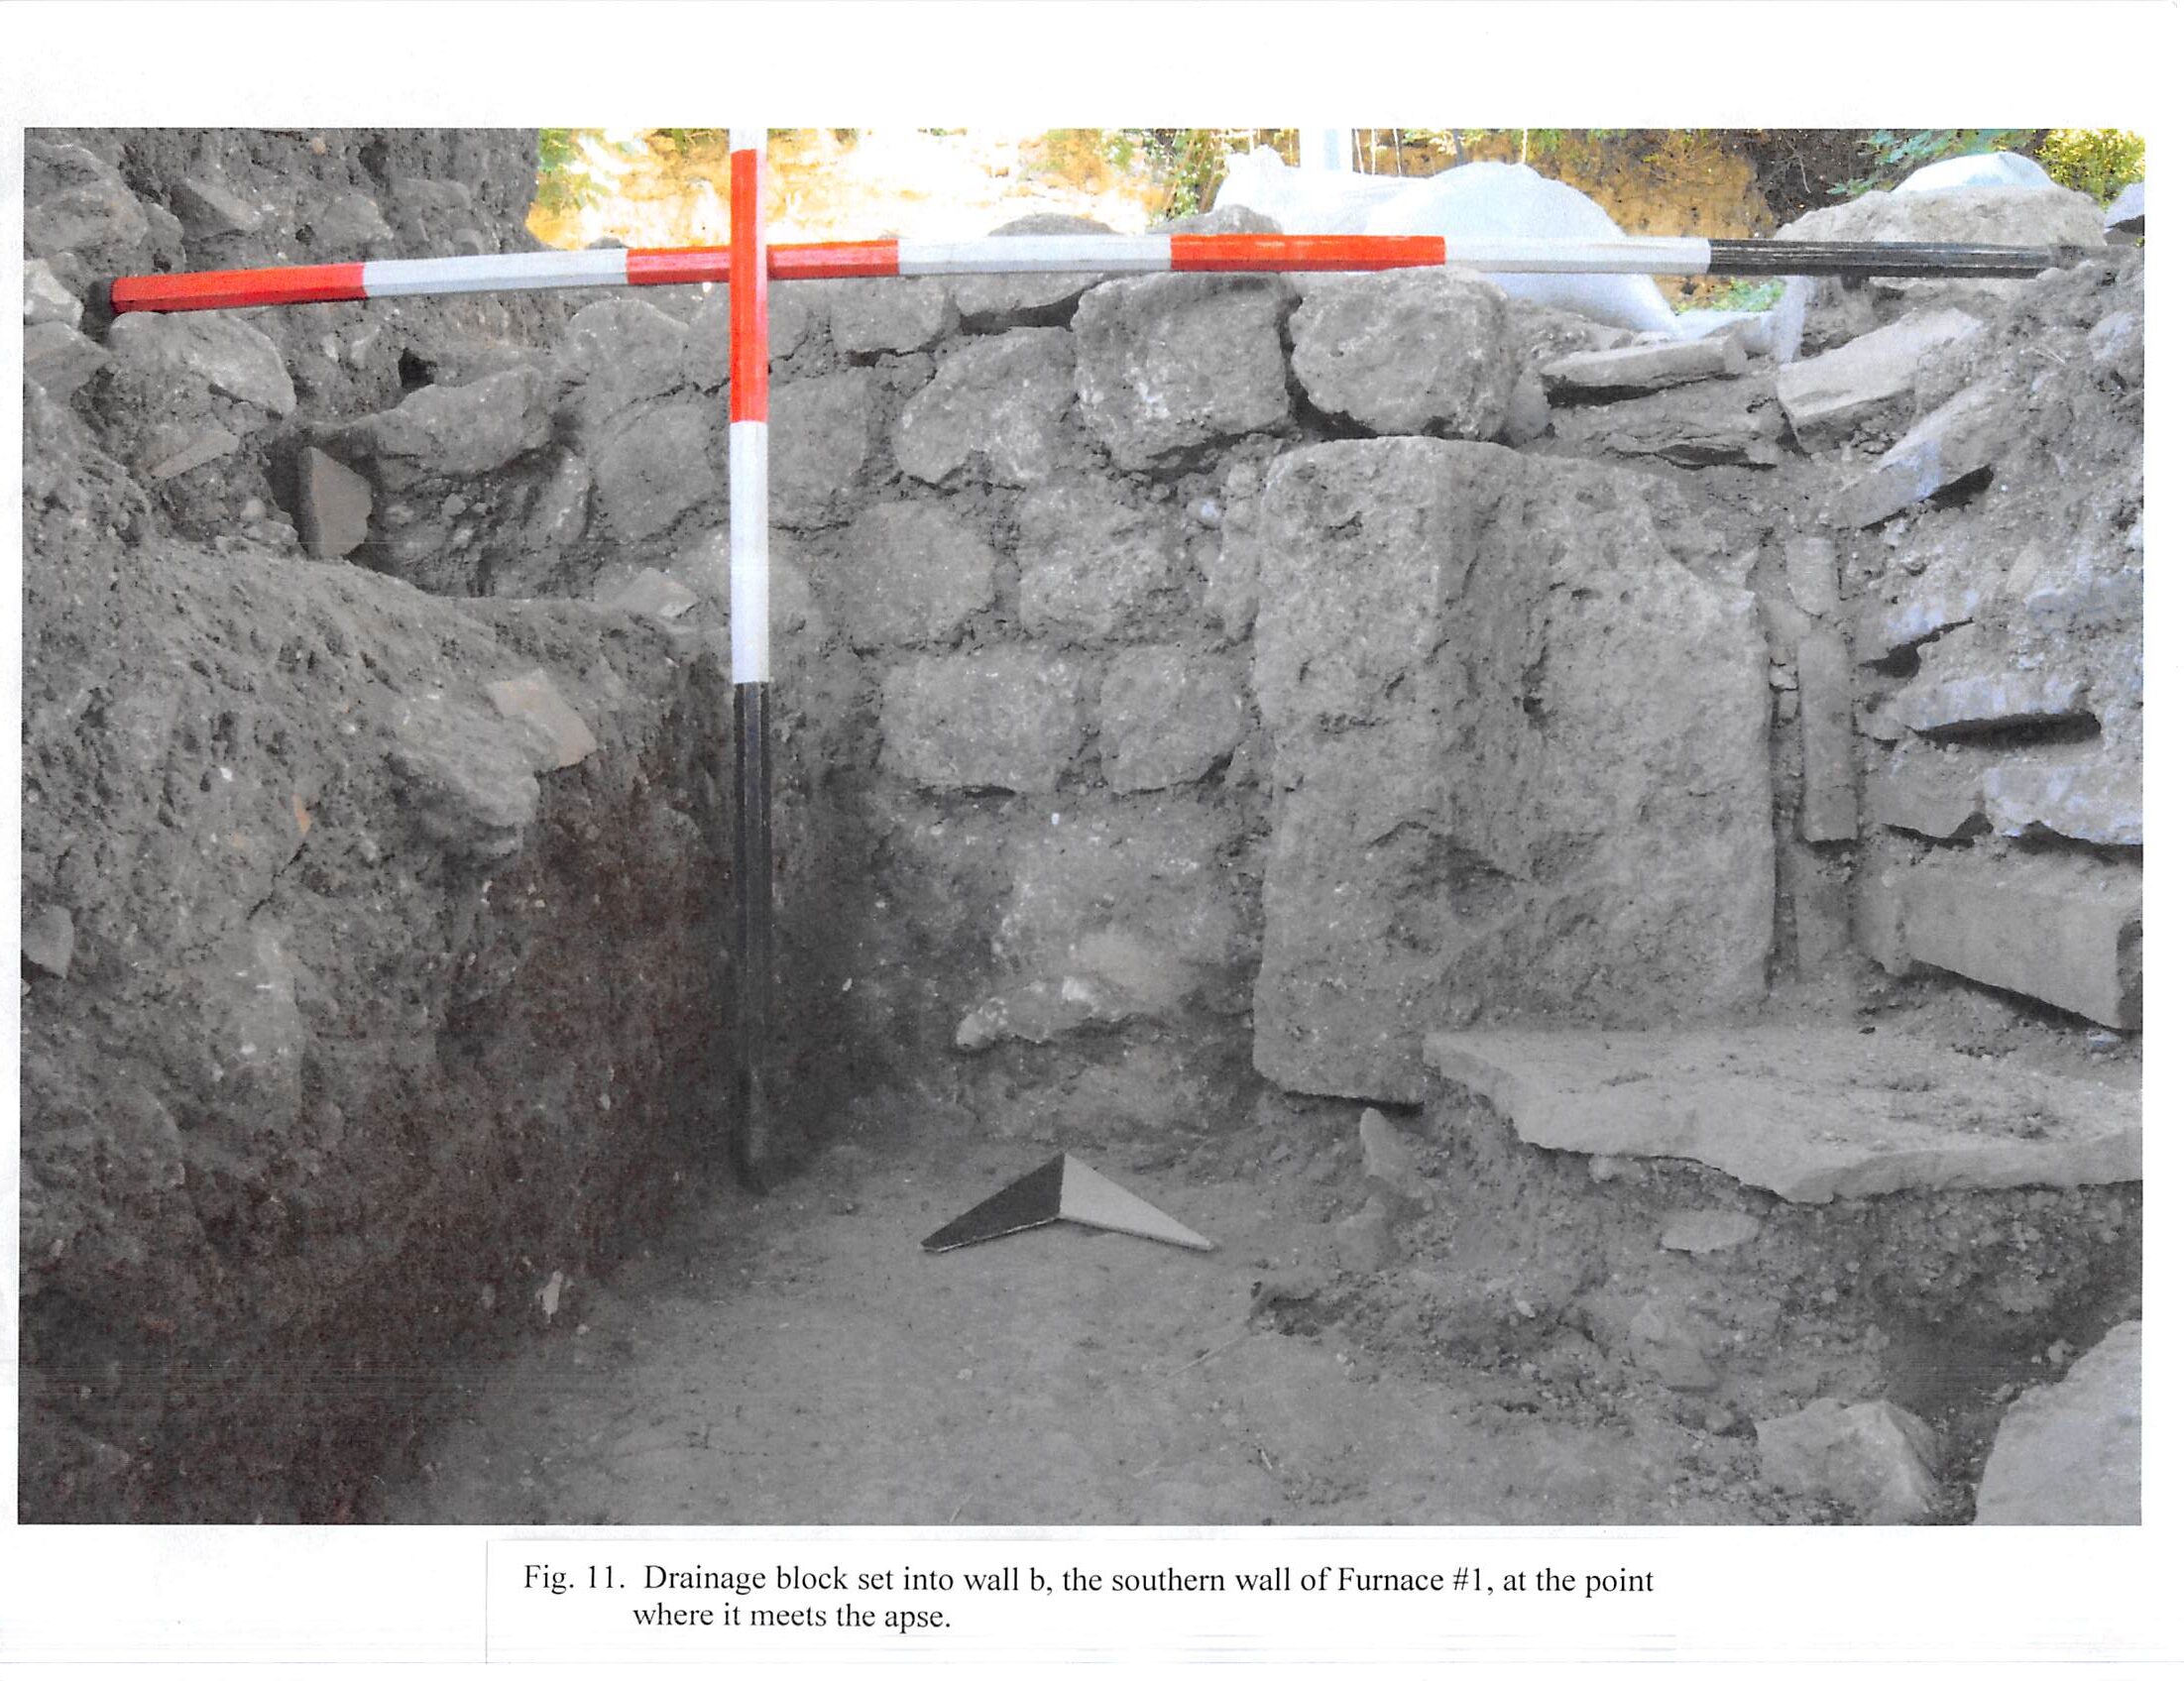
2013 - Fig 11 - Drainage Block Set into Wall Where it Meets the Apse

2013 - Fig 12 - View of Drainage Block in Wall B

2013 - Fig 13 - View of Wall O from Above

2013 - Fig 14 - Plan of SA+1 SW

2013 - Fig 15 - View of Wall S Facing East
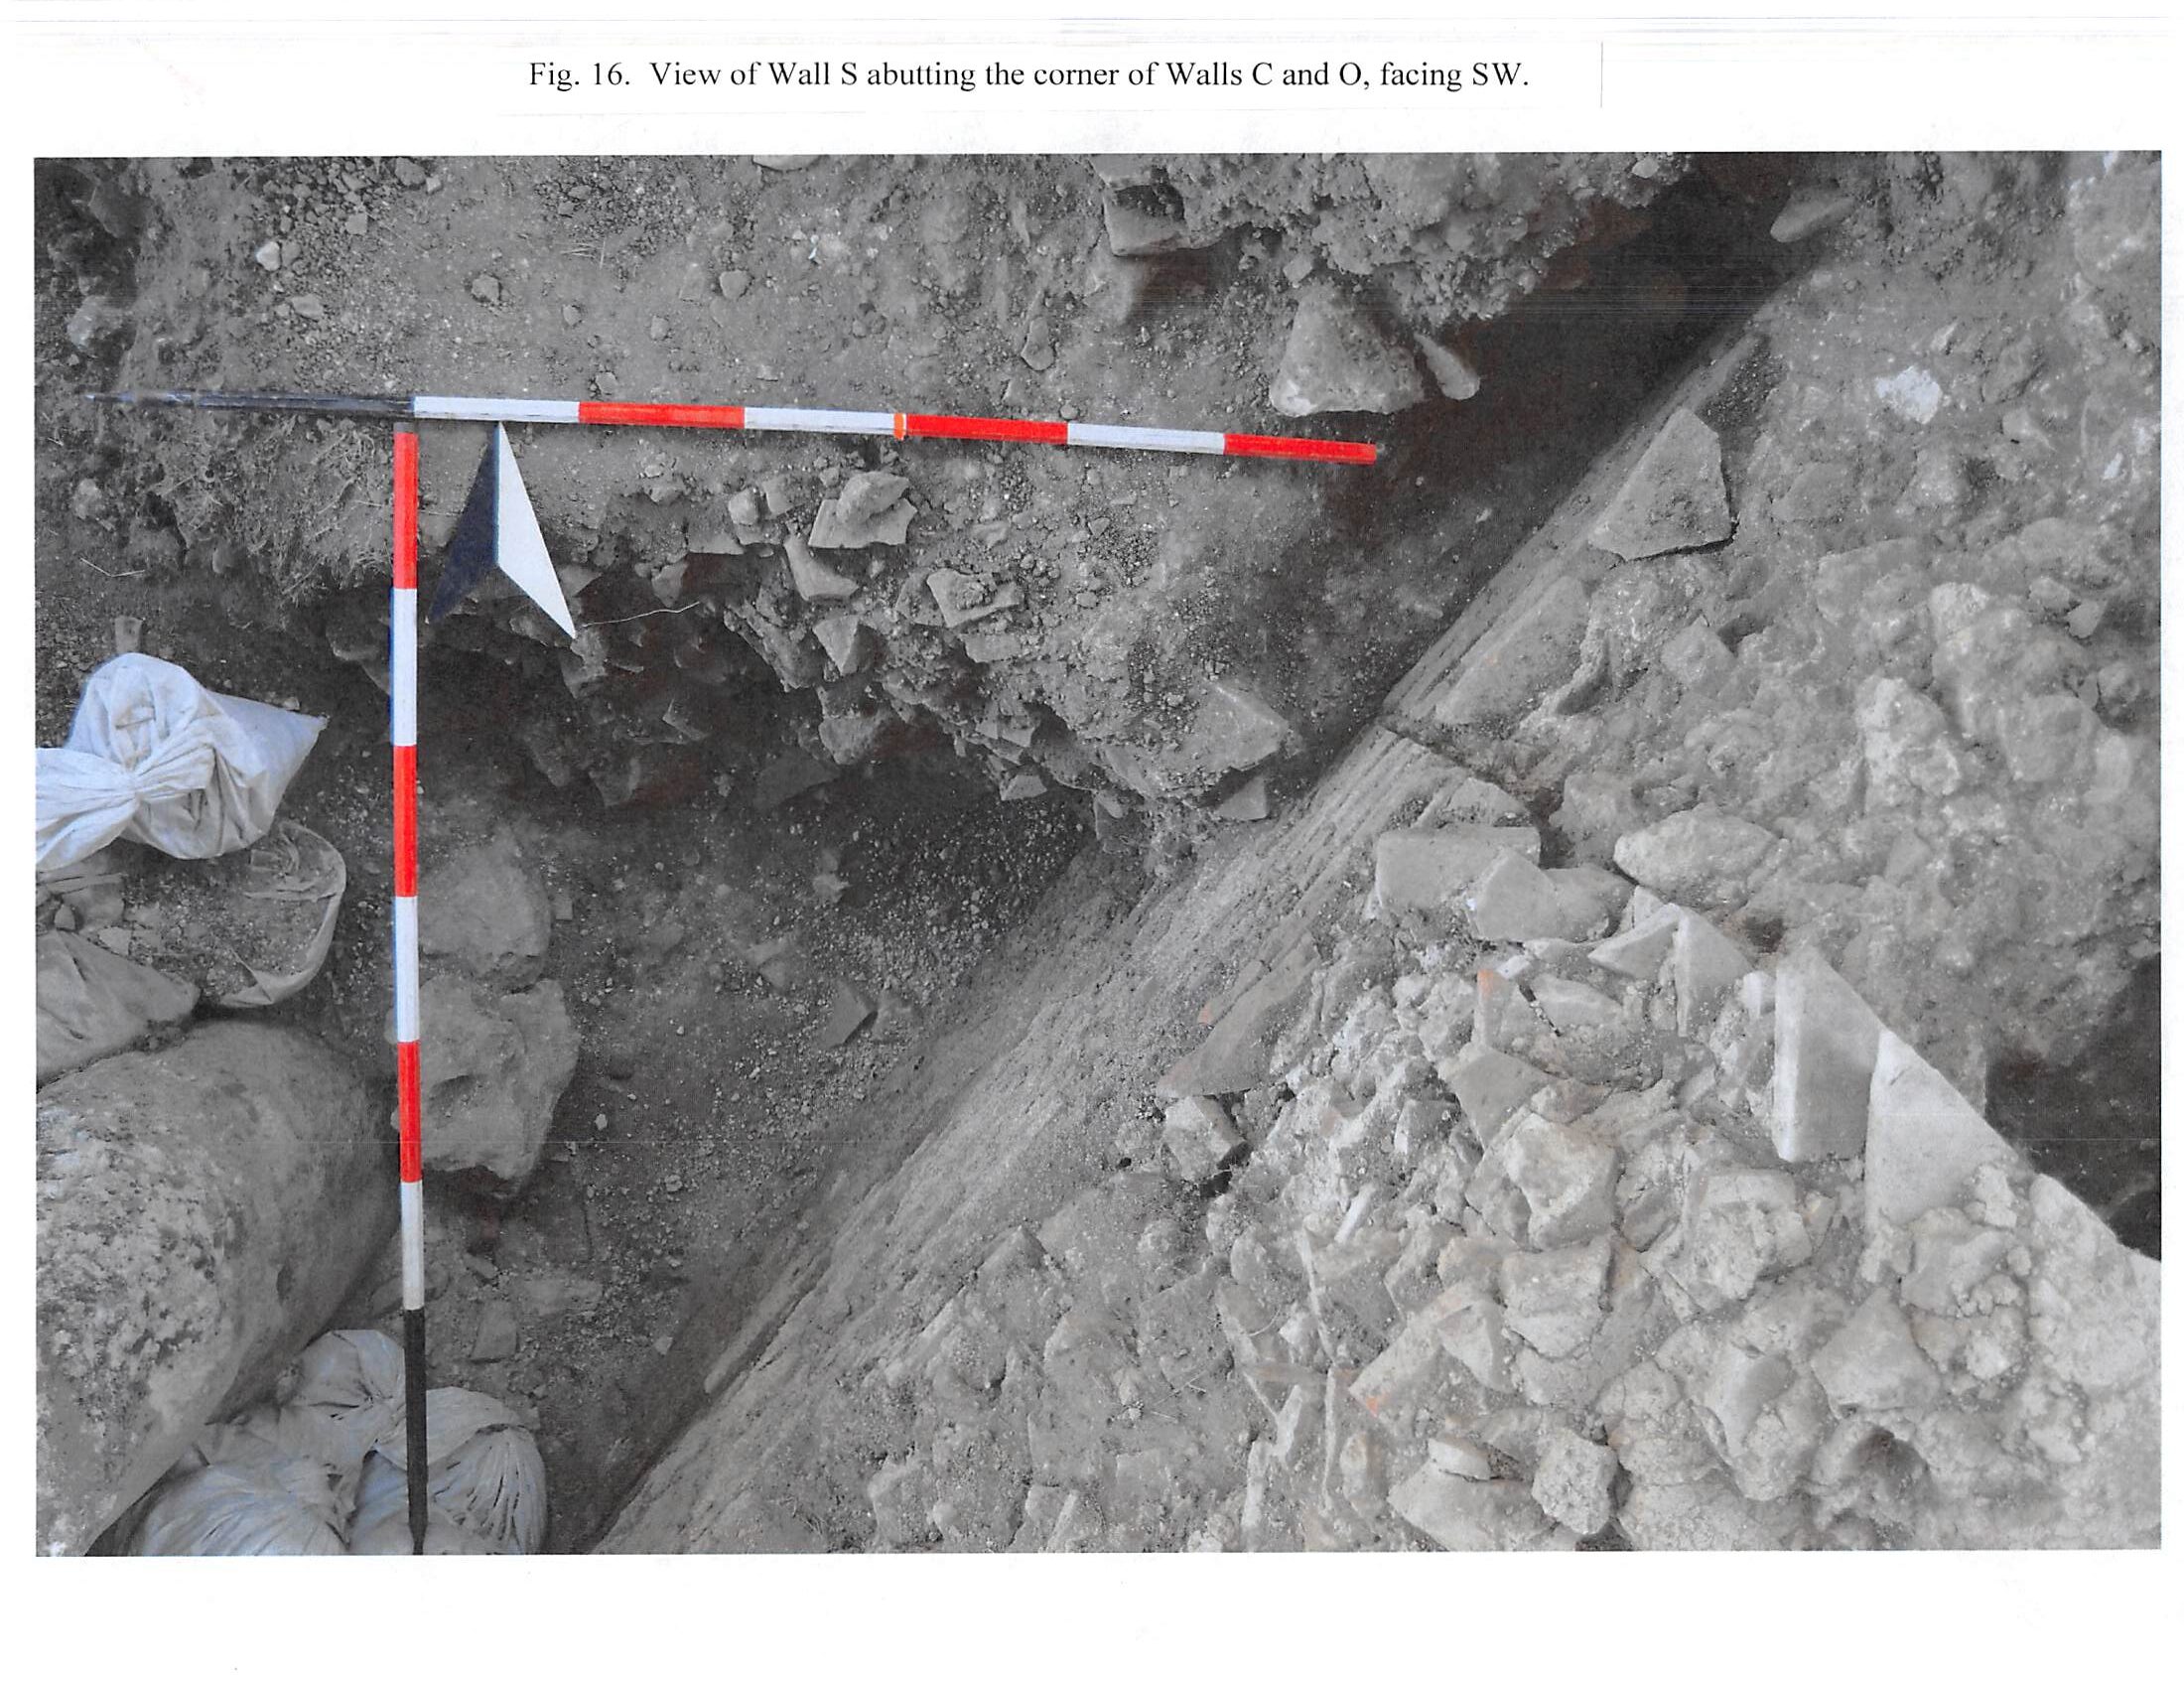
2013 - Fig 16 - View of Wall S at the Corner of Walls C and O

2013 - Fig 17 - View of Cocciopesto Slab in SA+1 NE

2013 - Fig 18 - Final Plan of SA+1 NE

2013 - Fig 19 - Plan of Furnace 3

2013 - Fig 20 - View of Furance 3 from Above

2013 - Fig 21 - View of Furance 3 Facing North

2013 - Fig 22 - Plan of Furnace 4

2013 - FIg 23 - View of Furnace 4 Facing East

2013 - Fig 24 - Furance 4, Blocked Flue

2013 - Fig 25 - Furance 4, Eastern Spring of the Arch

2013 - Fig 26 - Plan of Wall M and Brick Platform

2013 - Fig 27 - Furance 4 and Brick Platform
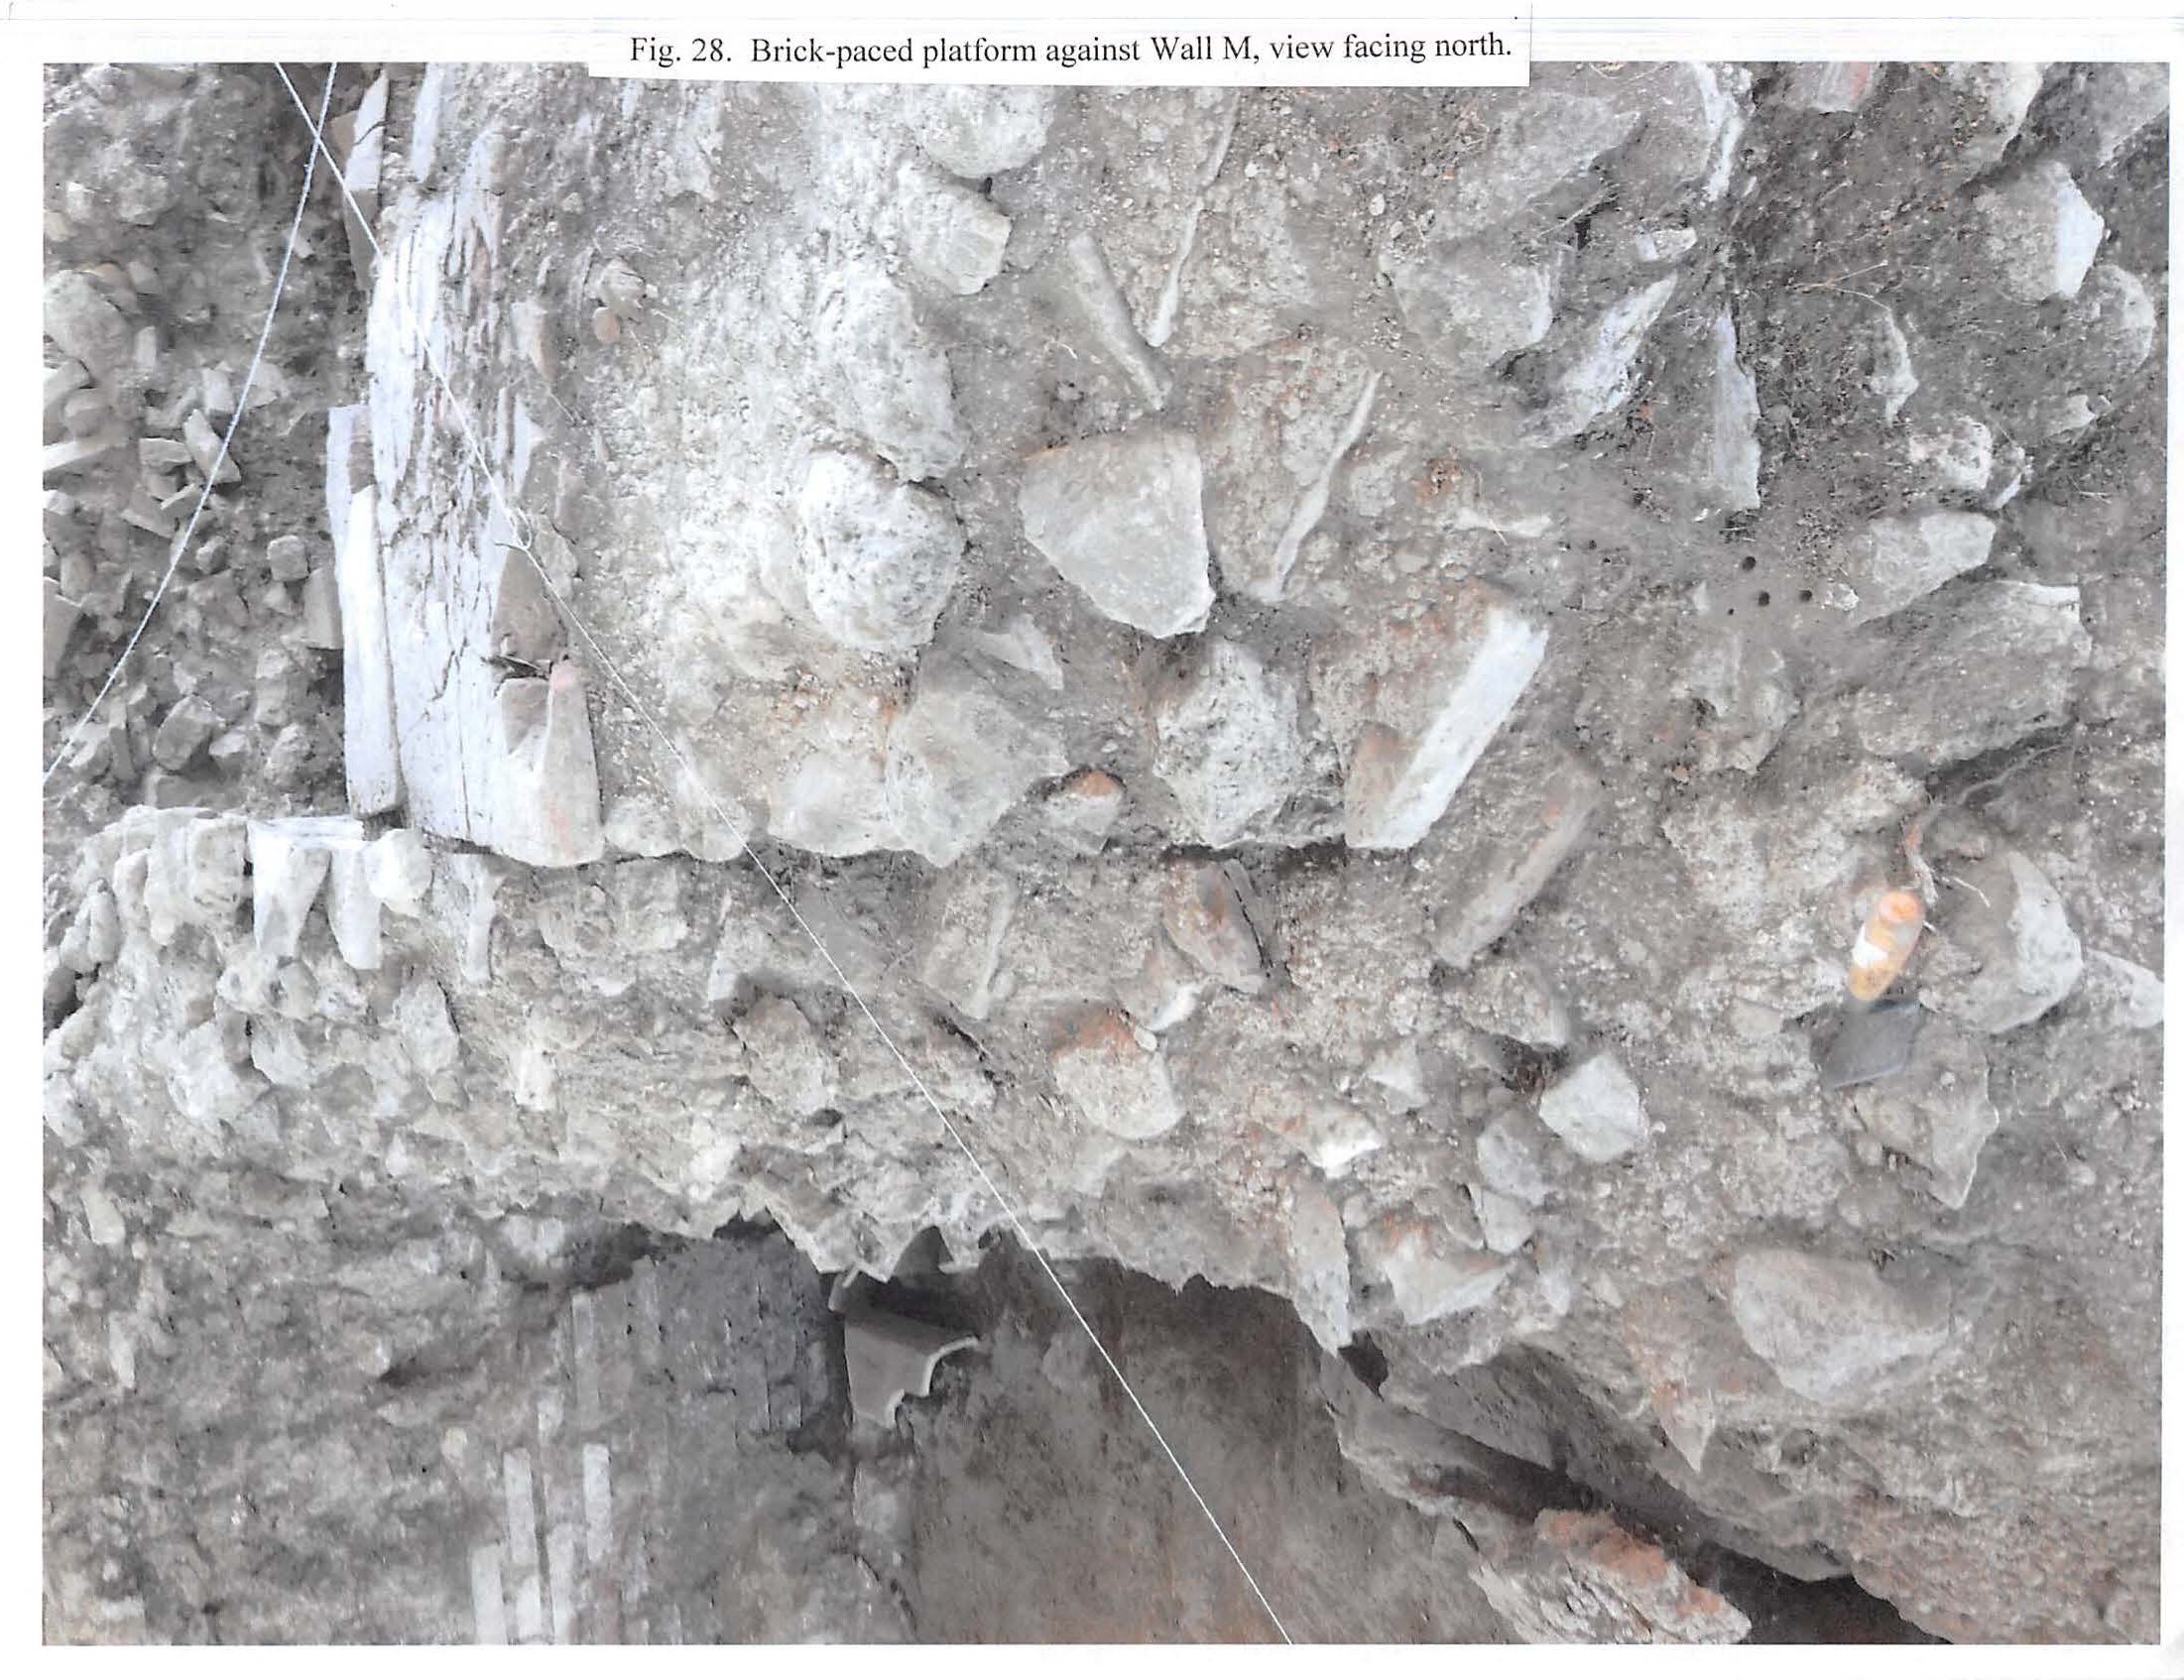
2013 - Fig 28 - Brick Platform against Wall M (Up to the Left)

2013 - Fig 29 - Wall R and the East Side of Furnace 4

2013 - Fig 30 - Wall R Detail

2013 - Fig 31 - Wall M Detail
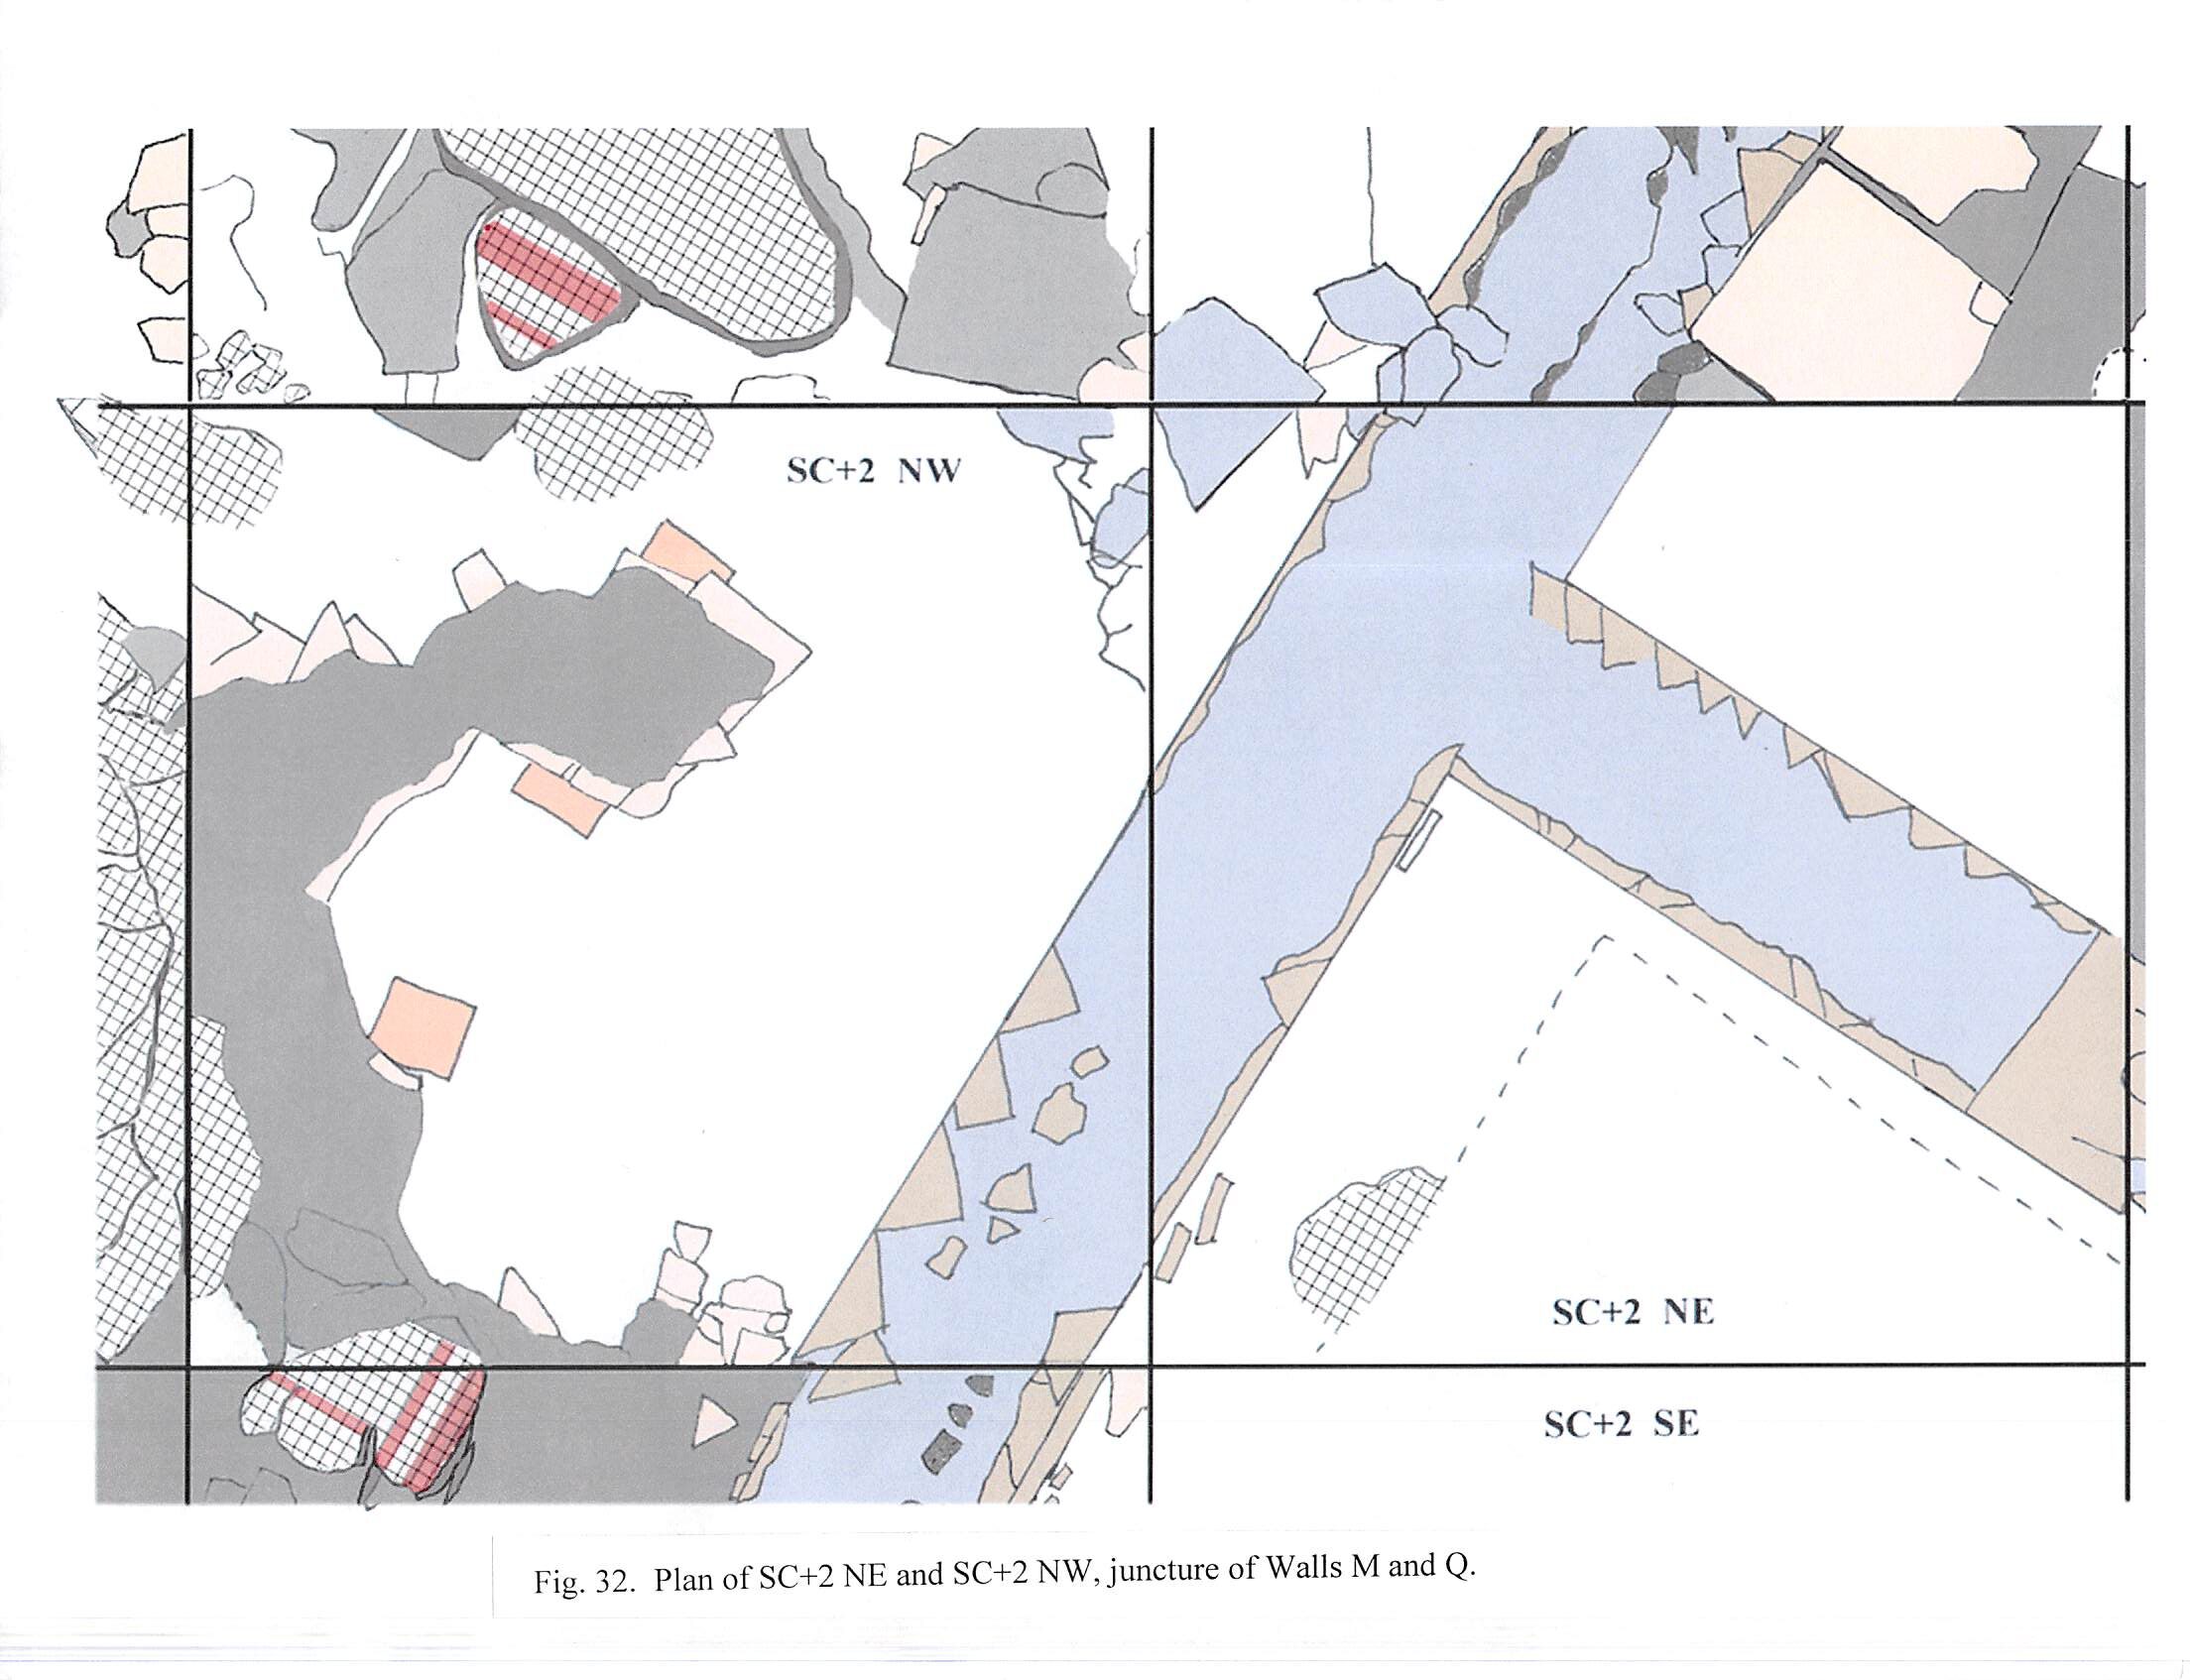
2013 - Fig 32 - Plan of SC+2 NE and NW

2013 - Fig 33 - Plan of SC+2 SE and SD+2 NE

2013 - Fig 34 - SC+2 SE East Balk

2013 - Fig 35 - View of Mosaics in SD+2 NE

2013 - Fig 36 - Mosaic against Easter Face of Wall M

2013 - Fig 37 - Mosaic Fragment in SD+2 NE with Pattern

2013 - Fig 38 - Plan of SD+2 SW and SD+2 SE Wall K

2013 - Fig 39 - Wall K, View of Break

2013 - Fig 40 - Plan of the Small South Room

2013 - Fig 41 - Possible Opening to Furnace 5, Break in Wall N

2013 - Fig 42 - Small South Room, View of Pit Cut through Layers of Sand

2013 - Fig 43 - Small South Room, View of "Lining Wall" on Sand
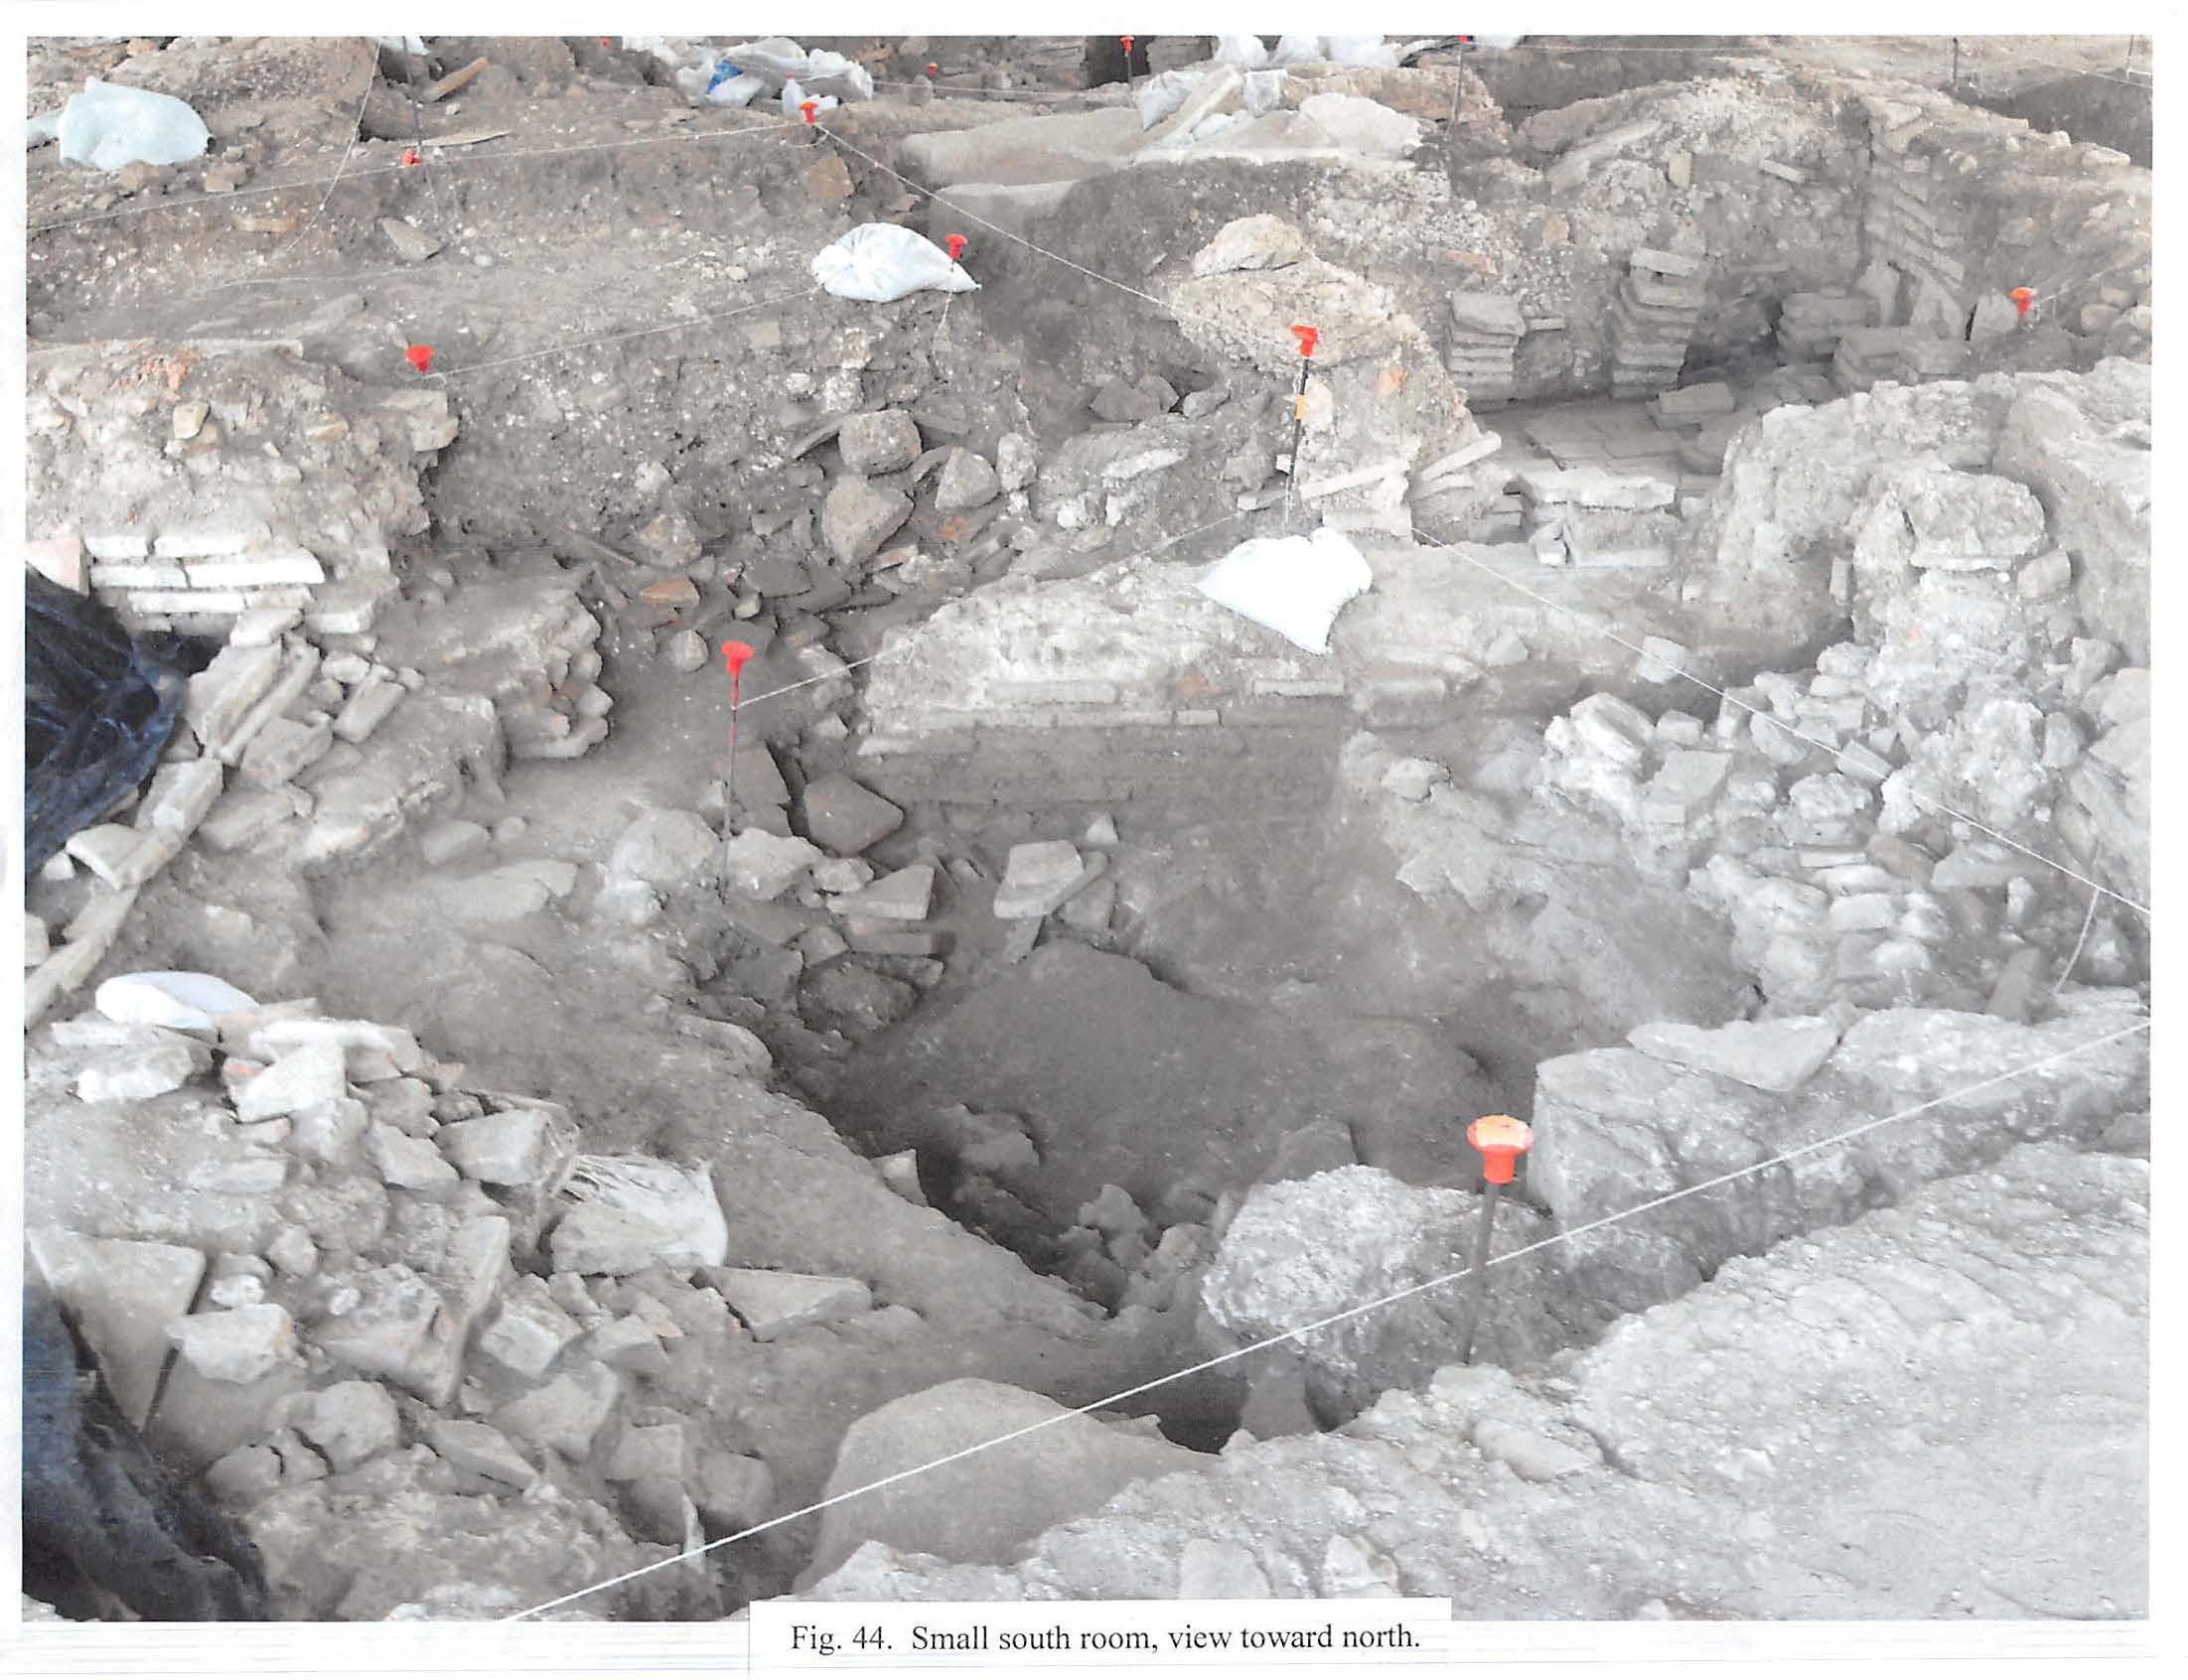
2013 - Fig 44 - Small South Room, View to North
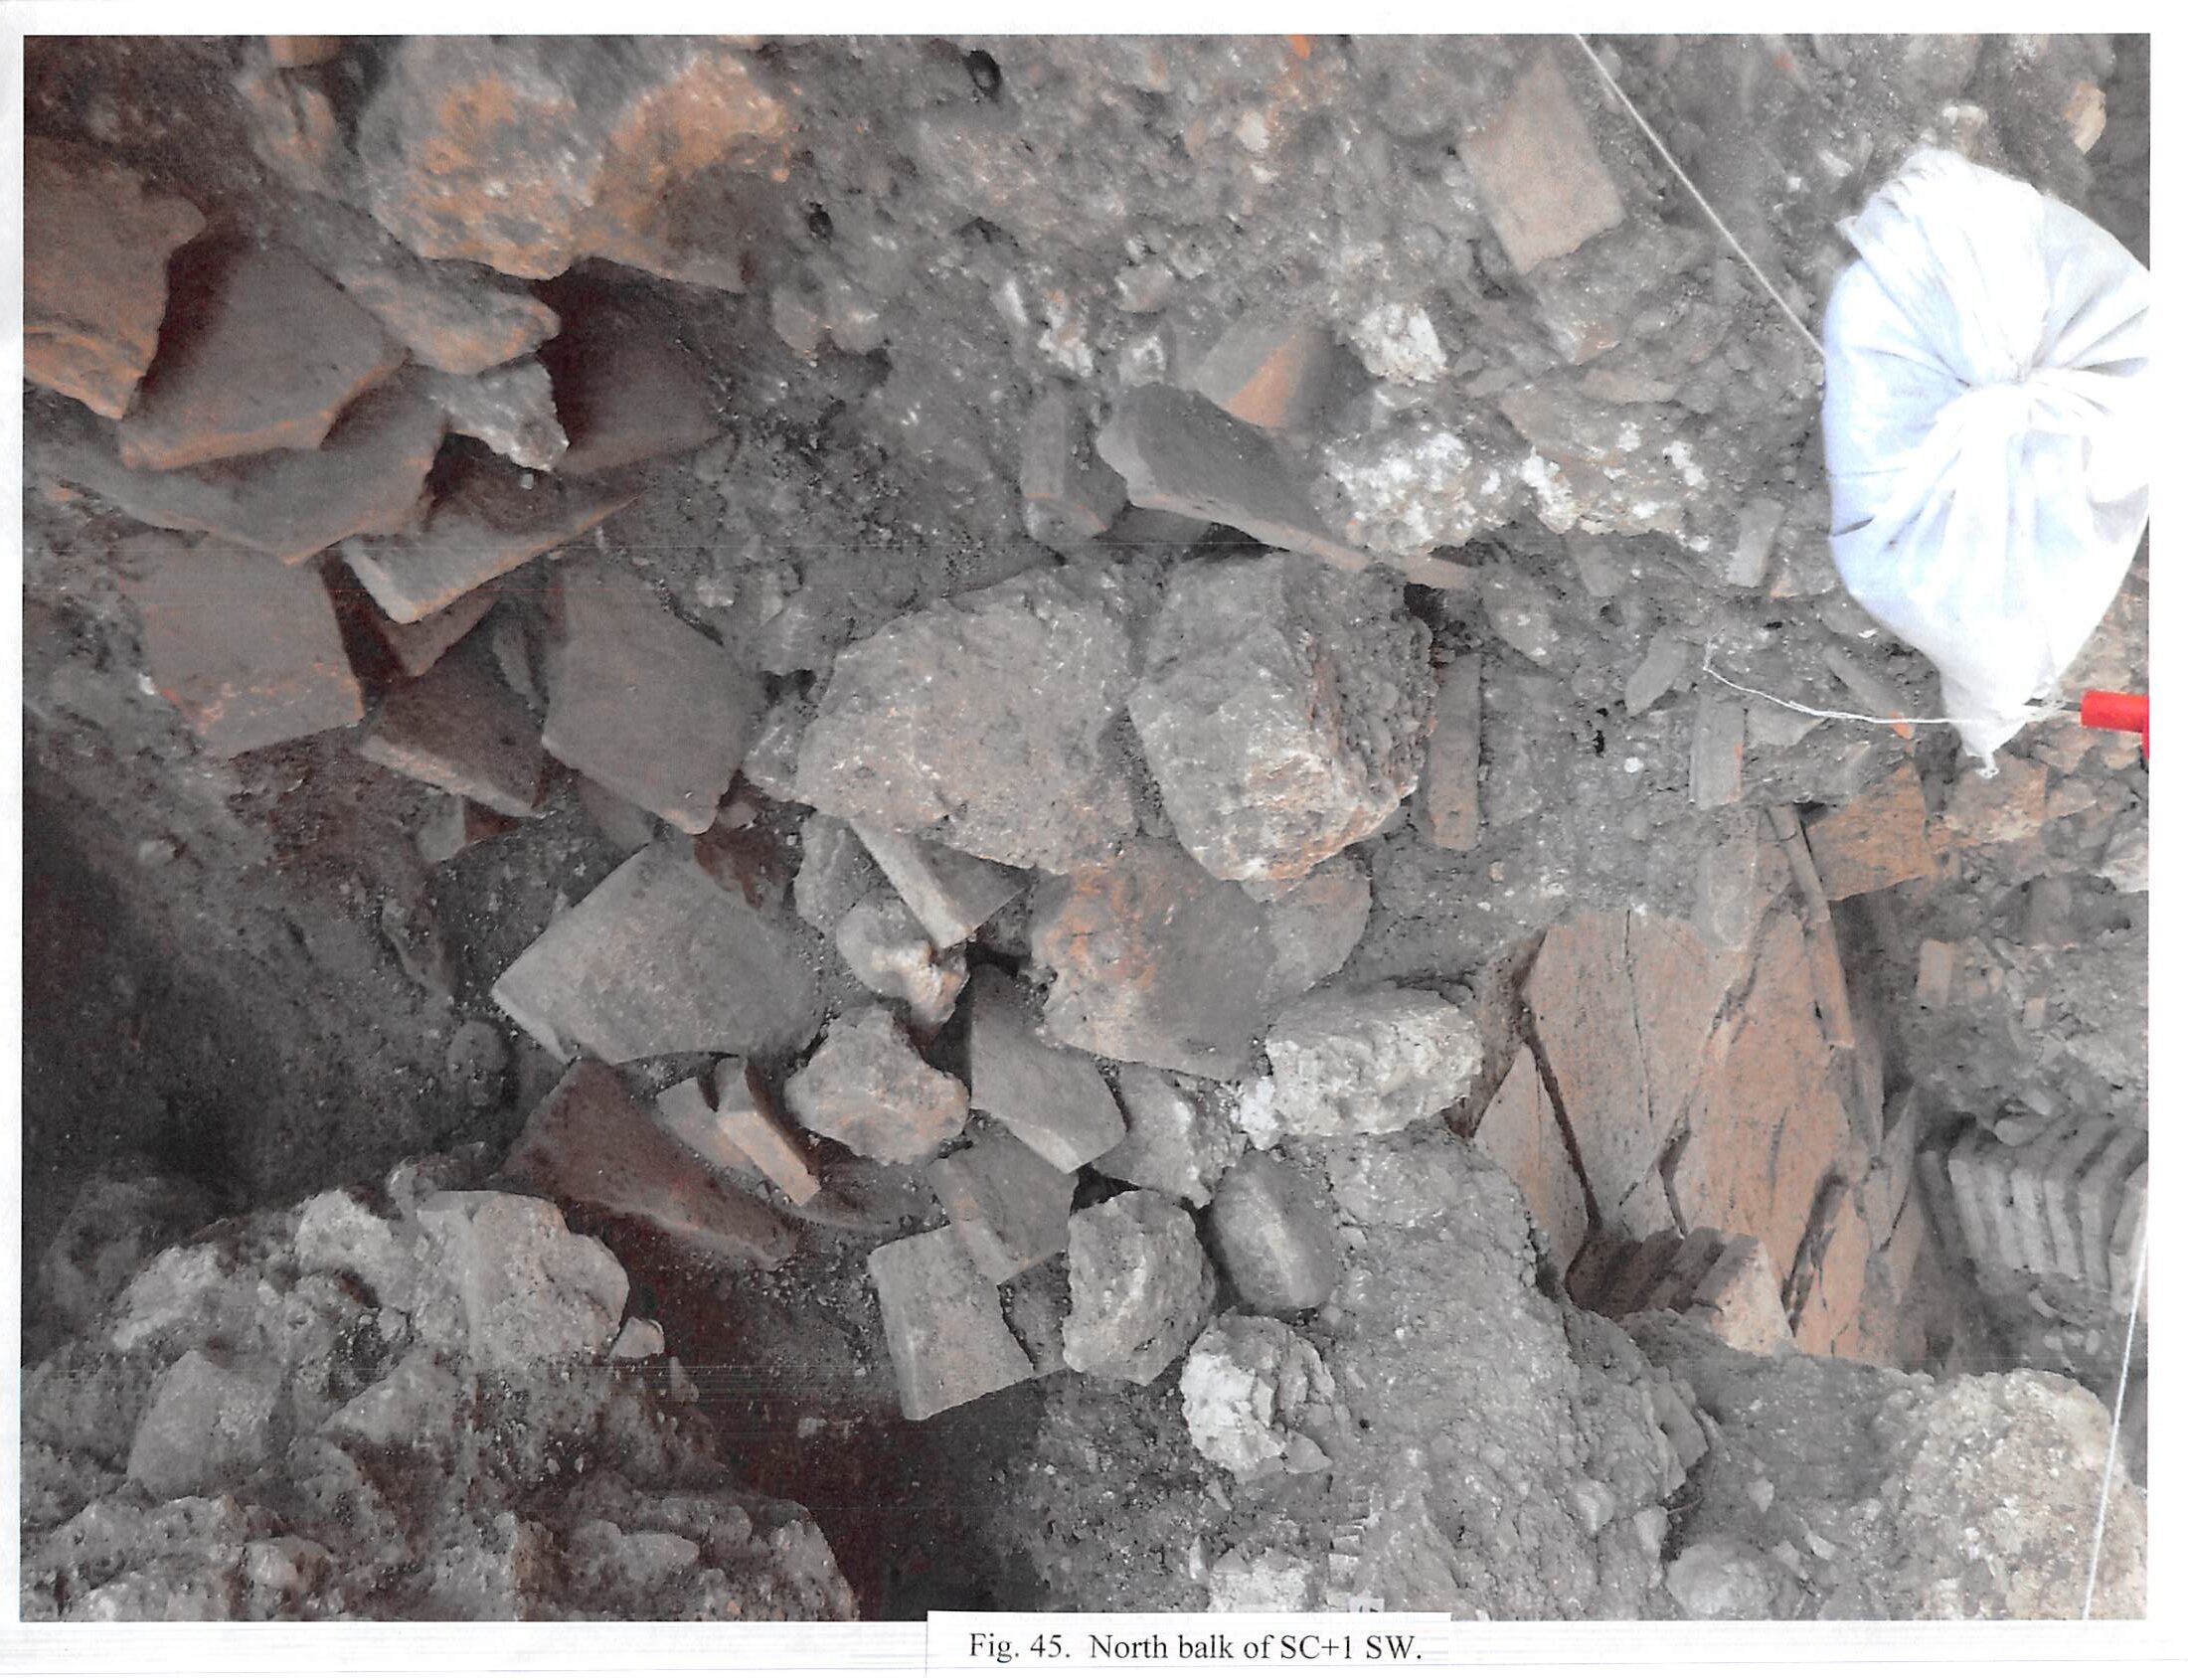
2013 - Fig 45 - North Balk of SC+1 SW

2013 - Fig 46 - View of Cocciopesto Flooring and Mosaics in SC+2 NW
