Loading...

2013 - Fig 01 - Full Plan 2013

2013 - Fig 03 - Plan of the East Room

2013 - Fig 04 - Plan of the South Room and SW Area of the Site

2013 - Fig 05 - Plan of the Northern Half of the Baths Excavation

2013 - Fig 06 - Plan of the Apse and Furnace 1

2013 - Fig 07 - Plan of the NE Area of the Baths Excavation and Furnace 4

2013 - Fig 08 - Plan of Furnace 1

2013 - Fig 14 - Plan of SA+1 SW

2013 - Fig 18 - Final Plan of SA+1 NE

2013 - Fig 19 - Plan of Furnace 3

2013 - Fig 22 - Plan of Furnace 4

2013 - Fig 26 - Plan of Wall M and Brick Platform
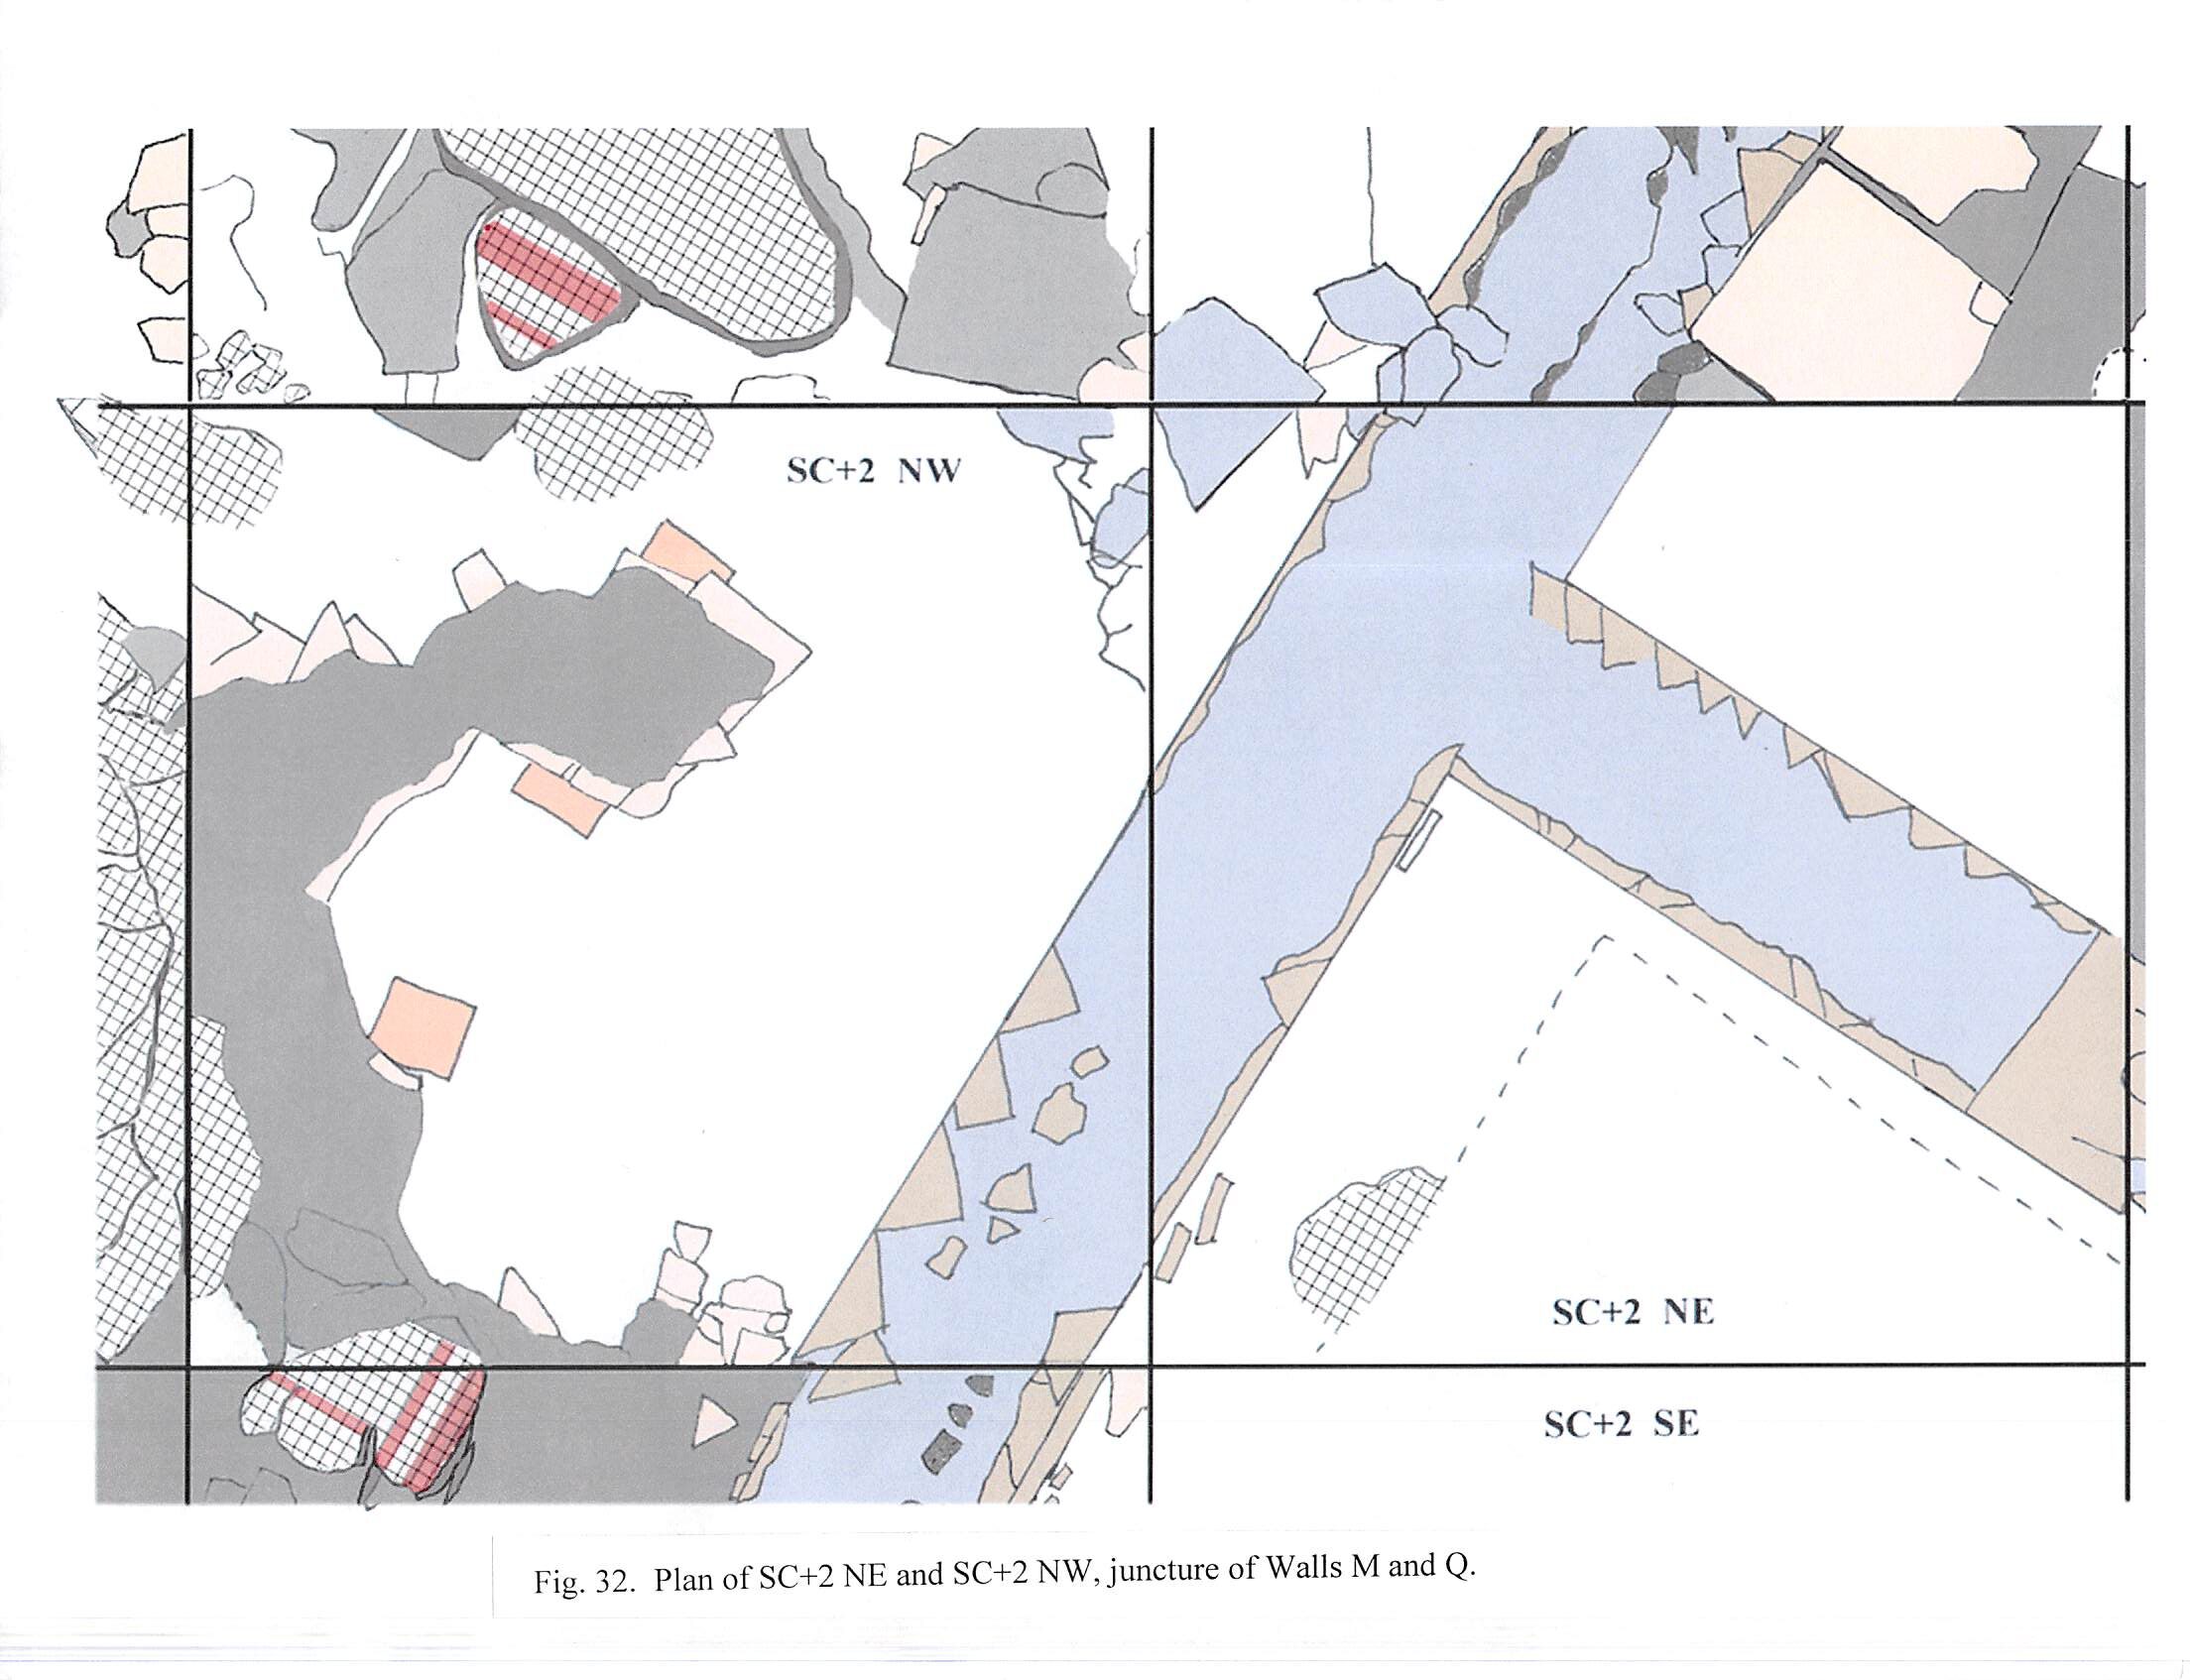
2013 - Fig 32 - Plan of SC+2 NE and NW

2013 - Fig 33 - Plan of SC+2 SE and SD+2 NE

2013 - Fig 38 - Plan of SD+2 SW and SD+2 SE Wall K
